
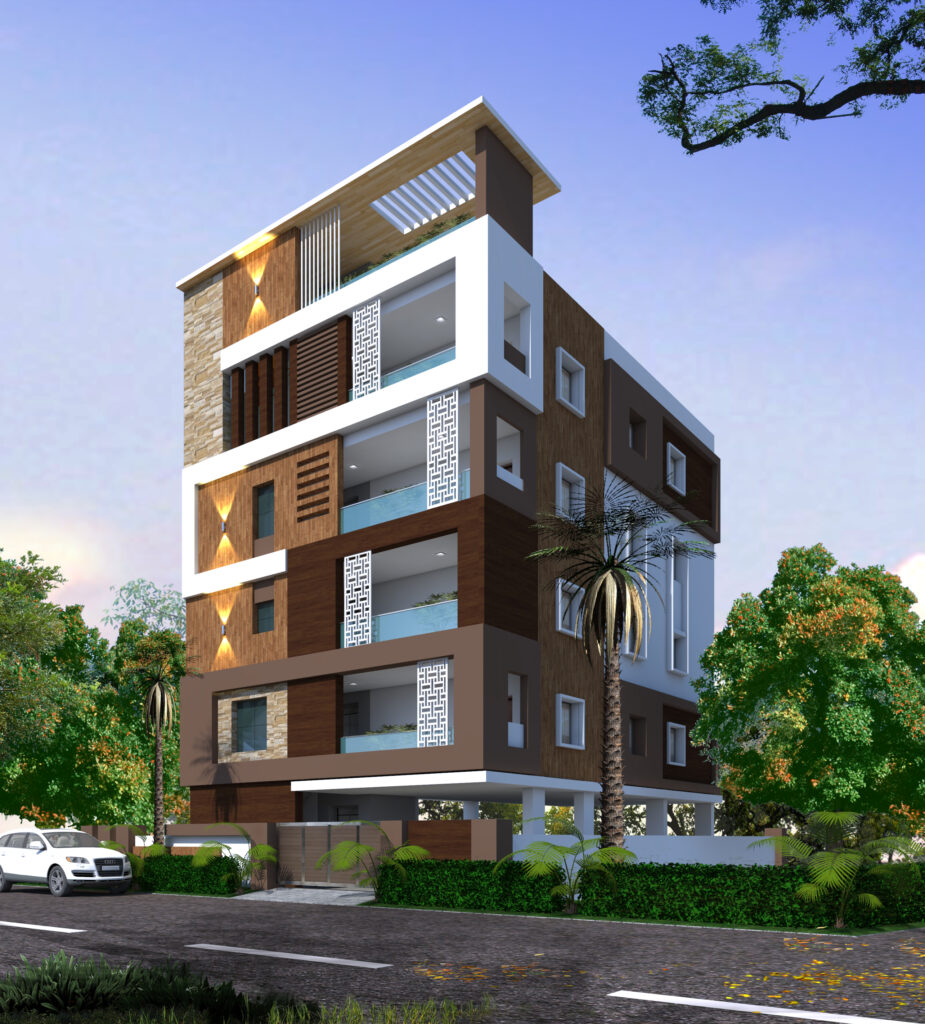
3 BHK
CONFIGURATION
2200
SQ. FT. BUILT-UP
East
LFACING, 100% VAASTU
2
TOILETS + WASH AREA
1
FLAT PER FLOOR

Three bedrooms, one shared living core.

BEDROOMS

3 — two at 12'0" × 14'0" / 12'0" × 10'0", one at 13'0" × 14'0"

DINING / FAMILY LIVING

17'0" × 15'6"

HALL

17'0" × 15'6"

KITCHEN

10'7" × 11'0"

TOILETS

Two, each with attached wash area

POOJA

6'3" × 3'9", off the dining/living area

CORRIDOR & ACCESS

7'3" wide corridor with lift

Grantie Flooring in Cellar with False ceiling and Plantation around Parking area

Beautiful sit our area on Terrace for Celebrations with Elevated Water Tank

OUR PORTFOLIO

Everything That Goes Into The Flat

Brands and techniques, from footing to finish, categorized for transparency and quality.
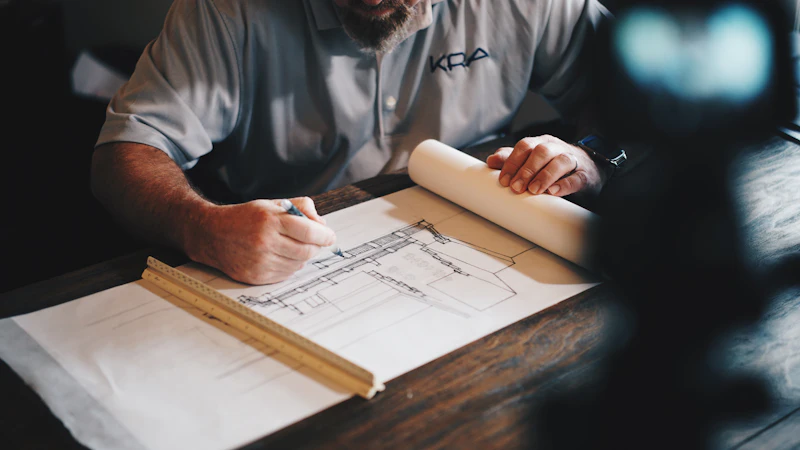
Structure Work
STRUCTURE

RCC framed structure on footing over hard strata, with extra safety plinth beams.

Super Structure
SUPER STRUCTURE

Red bricks 9" thick for external walls and 4½" thick internal walls on RCM block.

Steel Quality
STEEL

ISI marked steel brands, featuring Dhanalakshmi, Jairaj or Srujana makes.

Cement Quality
CEMENT

Quality cement brands including Ultratech, ACC or KCP for max strength.

Plastering Work
PLASTERING

Internal and External double-coat plastering for all walls and joints.

Painting Work
PAINTING

Complete painting using Birla wall putty and Asian Paints for long-lasting finish.

TOP LEVEL

TERRACE

Open Garden & Sky Lounge

RESIDENTIAL

FLOOR 4

3 BHK Premium Flat

RESIDENTIAL

FLOOR 3

3 BHK Premium Flat

RESIDENTIAL

FLOOR 2

3 BHK Premium Flat

RESIDENTIAL

FLOOR 1

3 BHK Premium Flat

MAIN ENTRANCE

GROUND

Lobby & Stilt Area

PARKING

CELLAR

Basement Parking & Services

Get in touch

Ready to see the flat in person?

Call our site office in Nacharam or send a message — we’ll walk you through the unit, the specifications and the current stage of construction.