
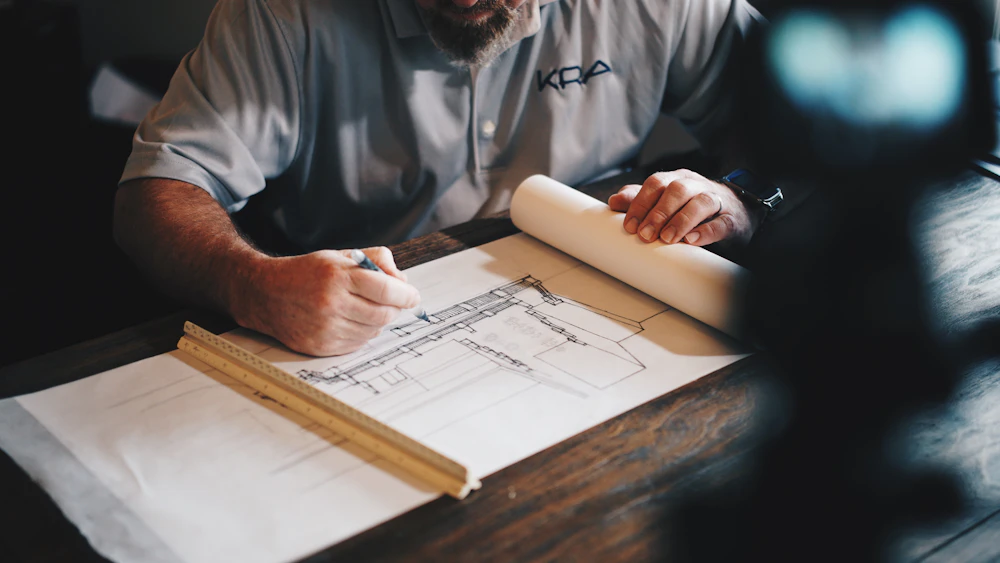
Building Construction Process
HOW A BUILDING COMES TOGETHER

Three stages, in order — because each depends on the one before it.

01

Structure

We start below ground: footing on hard strata, RCC framing with ISI steel and reputed-make cement, and 9" external / 4½" internal red-brick walls on RCM block. This is the stage that decides how the building ages, so it's the one we're least willing to shortcut.

02

Plastering, wiring & fit-out

Double-coat plastering inside and out, concealed copper wiring (Havells), UPVC windows with mesh, teak-frame doors with Godrej hardware, and vitrified or anti-skid tiling matched to each room's use — kitchen, bath, balcony and living areas each get a different spec, not a blanket one.

03

Finish & handover

Asian Paints on Birla putty inside and out, Jaquar and Hindware sanitary fittings, a passenger lift, cellar lighting and CCTV monitoring from ground floor — then a walkthrough with you before the keys change hands.
WHAT WE WON'T MOVE ON

Four working rules, on every site.

Named brands, not "equivalent"

Havells, Godrej, Jaquar, Hindware, Asian Paints — the spec sheet names the make. If a brand becomes unavailable mid-build, we substitute at the same quality or better, and say so.

Vaastu, planned in from day one

Facing, room placement and the pooja space are set at the drawing stage — East-facing units, 100% Vaastu compliant — not adjusted after the plan is fixed.

One flat per floor

Fewer neighbours sharing a landing, more of the floor is yours — corridor width, balconies and light are designed around a single household, not split between two.

You can see the site

Come to Nacharam and walk the floors under construction. We'd rather you check the plaster, the wiring and the fittings yourself than take our word for it.

Our Vision

To redefine urban living in Nacharam by creating thoughtful, 100% Vaastu-compliant residential spaces that offer lifetime durability, complete family privacy, and total transparency from footing to handover.

Our Mission

To build one project at a time with hands-on technical execution — delivering uncompromised structural quality using top-tier named brands, single-flat privacy, and zero shortcuts at every stage of construction.

OUR APPROACH

From Blueprint to Living Space

Site Analysis and Planning

Understand

We begin by studying the site, soil, orientation, Vaastu requirements, and family living patterns in depth before laying a single brick.

Architectural Planning and Design

Plan

Our team locks in single-flat layouts, structural specs, and top-tier brand selections to ensure full clarity right at the drawing stage.

On-Site Construction Execution

Execute

A dedicated hands-on team oversees footing, RCC framing, concealed wiring, and double-coat plastering with zero quality shortcuts.

Completed Luxury Building Handover

Handover

We conduct a joint walkthrough, checking all fittings, lifts, and CCTV systems before handing over your home keys with complete confidence.
CURRENT PROJECT

3 BHK Flat for Sale,
HMT Nagar

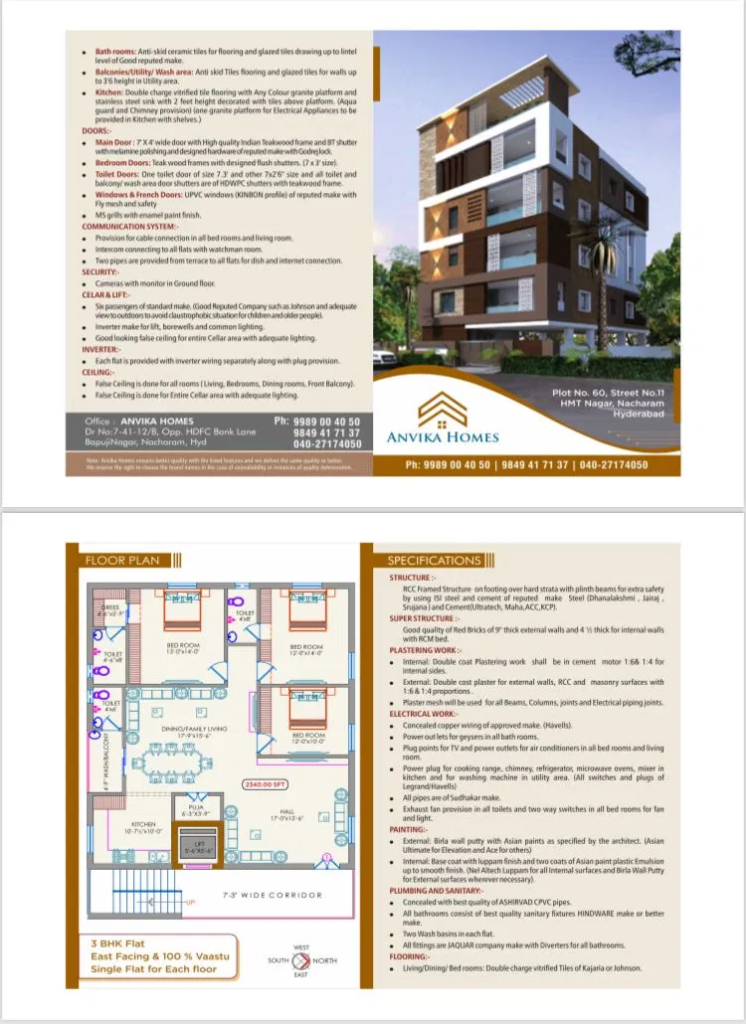
Plot No. 60, Street No. 11, HMT Nagar, Nacharam, Hyderabad. East facing, 100% Vaastu, 2340 sq. ft., with a lift, a 7'3" wide corridor, and a private pooja space off the dining/family living area.

DISCOVER OUR MODEL